• San Antonio (210) 736-3009
  • Laredo (956) 791-0405 |

SLAY Architecture

Texas Based Architecture Company

  • Projects
  • News
  • About
  • Contact
Home / Projects / Garden Ridge Municipal Complex
Garden Ridge Municipal Complex
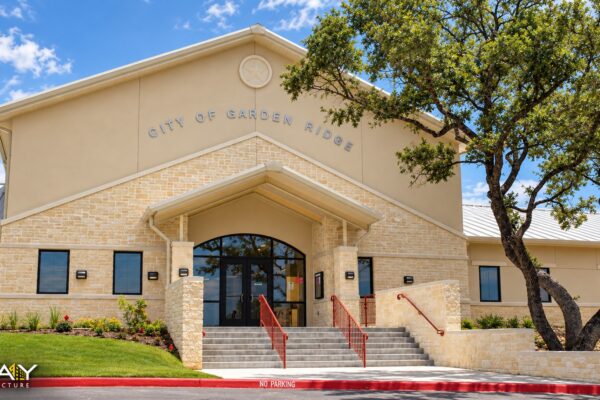
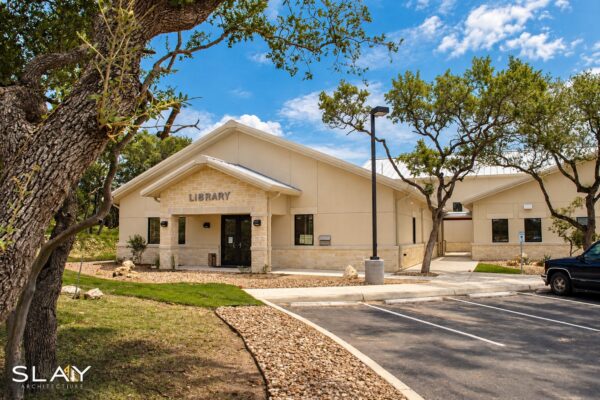
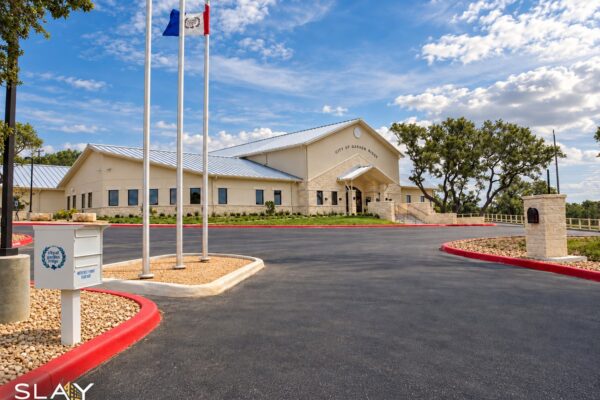
  • Garden Ridge Municipal Complex government offices and police facilities.
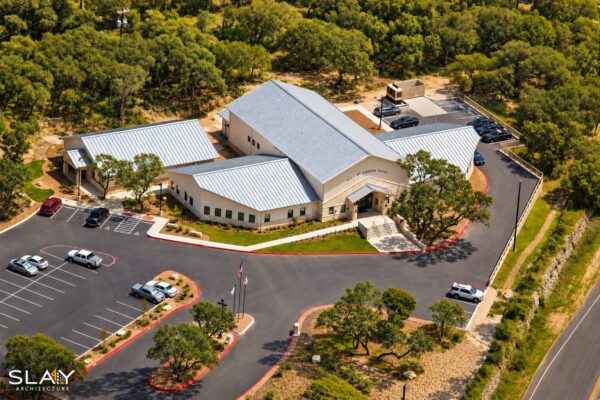
  • Aerial view of the Garden Ridge Municipal Center in Garden Ridge, Texas, designed by SLAY Architecture, highlighting the metal roof, civic building layout, landscaped grounds, parking areas, and surrounding Hill Country trees
  • Garden Ridge Community Center building and covered pavilion in Garden Ridge, Texas.
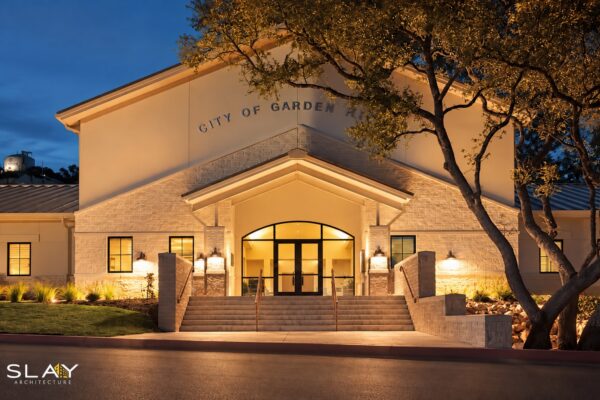
  • Evening exterior view of the Garden Ridge Municipal Center in Garden Ridge, Texas, designed by SLAY Architecture, featuring a warmly illuminated limestone façade, covered entrance, landscaped grounds, and mature oak trees against a twilight sky.
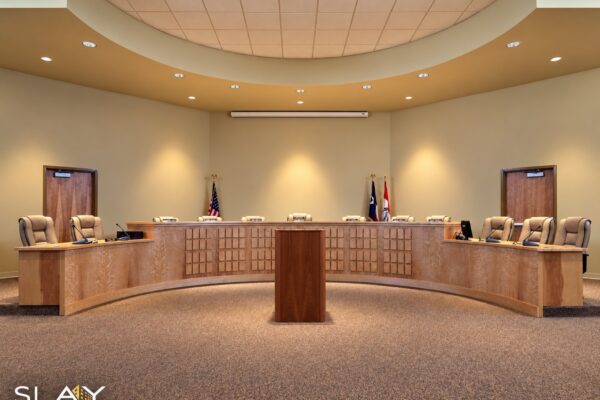
  • Interior view of the Garden Ridge Municipal Center City Council Chambers in Garden Ridge, Texas, designed by SLAY Architecture, featuring a curved wood council dais, central podium, recessed lighting, and distinctive curved ceiling design.
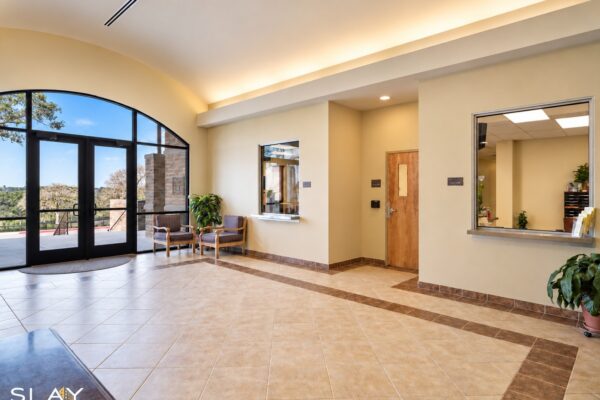
  • Interior view of the Garden Ridge Municipal Center lobby in Garden Ridge, Texas, designed by SLAY Architecture, featuring an arched glass entrance, public reception windows, tile flooring, and warm architectural lighting.

2005

CLIENT: City of Garden Ridge
LOCATION: Garden Ridge, TX
ROLES: Programming | Architectural Design | Construction Administration
MARKET: Civic and Government

Designed to support the City of Garden Ridge’s growing community, the 17,000-square-foot Municipal Center provides a flexible, functional foundation for expanded municipal services. Developed as part of the City’s long-term master plan, the complex accommodates municipal administration, public safety, and community functions while allowing for future growth.
The master plan incorporates three buildings: a municipal administration and police facility with City Council Chambers, a public library, and a maintenance facility with an animal control shelter. A central public lobby provides convenient access to administrative offices and public services, while controlled entry points and a separate police entrance maintain security and operational efficiency. Additionally, the City Council Chambers serve a dual purpose as an emergency command center, strengthening the City's emergency response capabilities. Pre-engineered metal building systems with stone and stucco finishes balance cost-effective construction, durability, and a cohesive civic identity.

Size: 17,000 SF
Project Type: New Construction | Municipal Facilities

SLAY Architecture is a member of The American Institute of Architects

Credentials

Texas HUB ESBE | SBE | WBE | DBE | SCTRCA

Our Office Locations

123 Altgelt Avenue
San Antonio, Texas 78201

(210) 736-3009

9901 McPherson Avenue
Suite 104
Laredo, Texas 78045

(956) 791-0405

Stay up to date with Slay

Connect with Slay Architecture

Copyright © 2026 Slay Architecture