Casa Verde Farms Nursery
2020
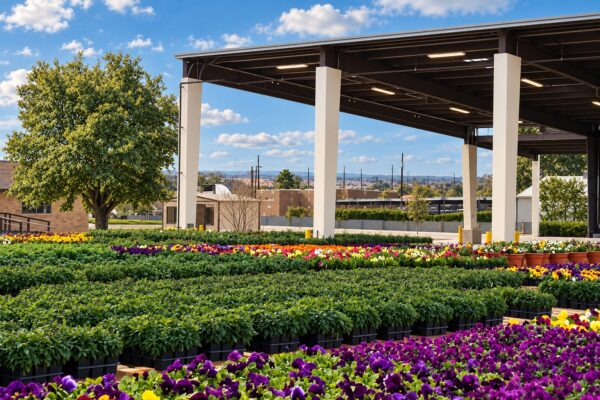
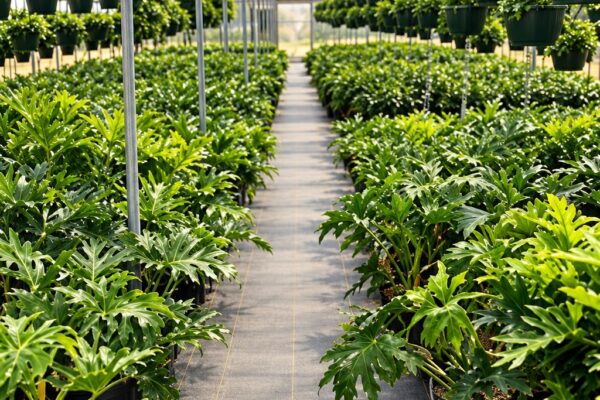
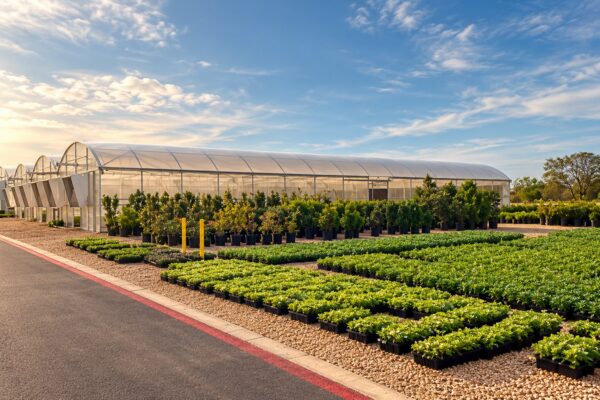
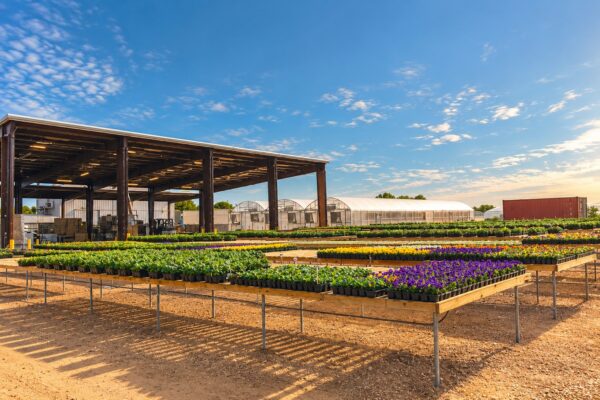
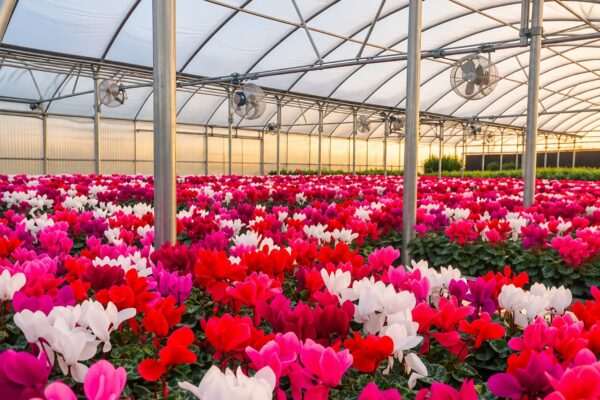
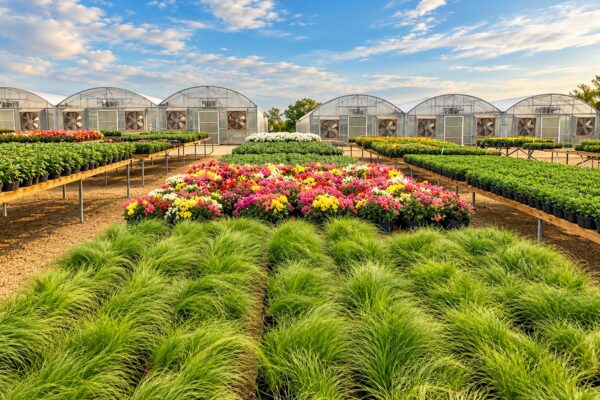
Designed for growth, Casa Verde Farms Nursery transforms a 9.622-acre property into a thriving wholesale nursery with room to flourish. Blending new construction with adaptive reuse, SLAY Architecture reimagined an existing residence as administrative offices while developing a functional agricultural campus featuring five greenhouses, ten hoop houses, a propagation house, pole barn, and stormwater detention pond.
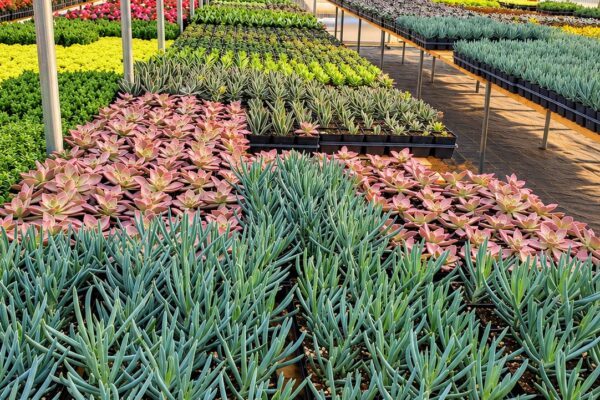
Thoughtfully planned around the nursery’s hands-on cultivation process, the development supports sustainable growing practices, efficient operations, and future expansion. With Phase Two in mind, Casa Verde Farms Nursery is designed to grow alongside the business—planting the foundation for a flourishing future.
Size: 9.622 Acres
Project Type: New Construction | Adaptive Reuse