Altgelt Headquarters Adaptive Reuse
2006
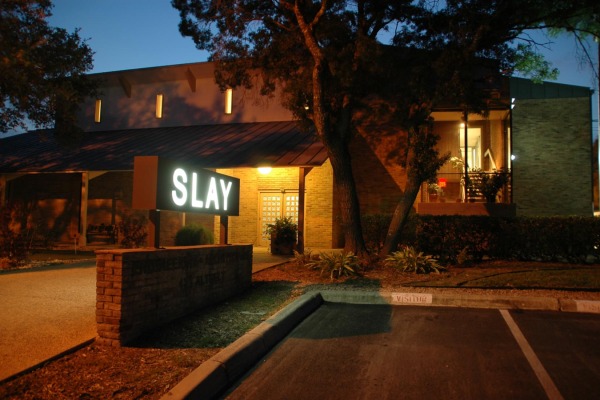
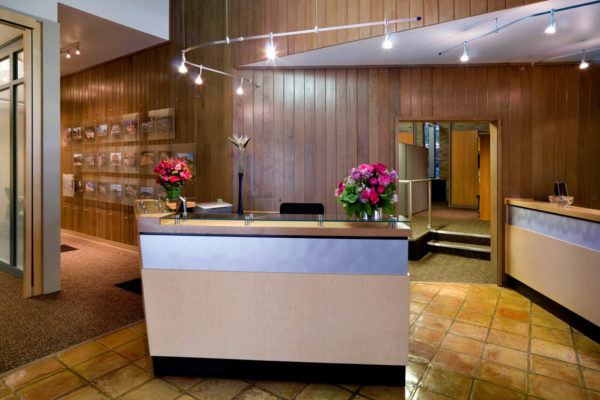
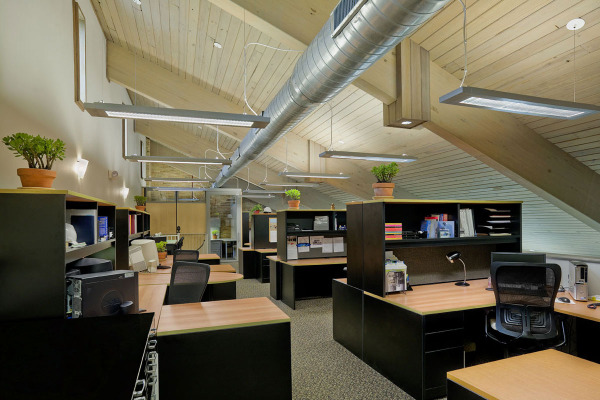
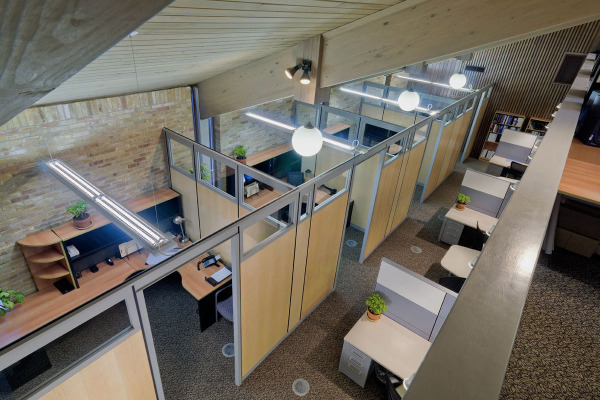
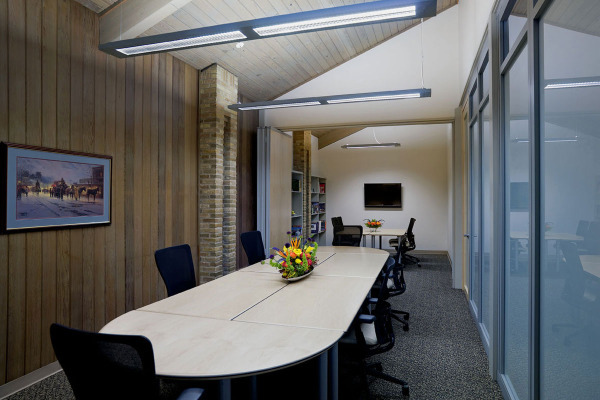
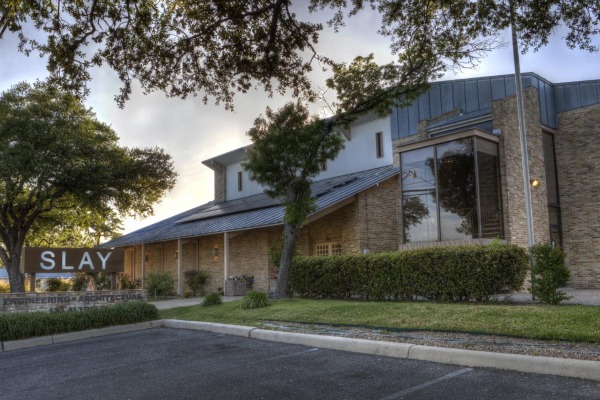
Originally built in 1970’s as the Balcones Heights City Hall, SLAY merged a piece of San Antonio’s history with technology in this adaptive re-use. A full restoration using sustainable practices converted SLAY's Headquarters into an energy efficient and effective workplace. Solar panels and computer-controlled lighting were installed, including raised access flooring that used the plenum below to extend utilities and was also pressurized to provide heating/cooling from below to the workspaces. Moveable walls and workstations were installed for flexibility and future expansion and configurations. A mezzanine was built partially over the former council chambers, and an outdoor putting green was added for clients.
Size: 3,000 square feet
Type: Renovation | Addition | Sustainable Design | Adaptive Reuse